Leave a Message

Thank you for your message. We will be in touch with you shortly.

68 Western Ave
68 Western Ave
68 Western Ave
68 Western Ave
68 Western Ave
68 Western Ave
68 Western Ave
68 Western Ave
68 Western Ave
68 Western Ave
68 Western Ave
68 Western Ave
68 Western Ave
68 Western Ave
68 Western Ave
68 Western Ave
68 Western Ave
68 Western Ave
68 Western Ave
68 Western Ave
68 Western Ave
68 Western Ave
68 Western Ave
68 Western Ave
68 Western Ave
68 Western Ave
68 Western Ave
68 Western Ave
68 Western Ave
68 Western Ave
68 Western Ave
68 Western Ave
68 Western Ave
68 Western Ave
68 Western Ave
68 Western Ave
68 Western Ave
68 Western Ave
68 Western Ave
SEE ALL PHOTOS
68 Western Ave
68 Western Ave
68 Western Ave
68 Western Ave
68 Western Ave
68 Western Ave
68 Western Ave
68 Western Ave
68 Western Ave
68 Western Ave
68 Western Ave
68 Western Ave
68 Western Ave
68 Western Ave
68 Western Ave
68 Western Ave
68 Western Ave
68 Western Ave
68 Western Ave
68 Western Ave
68 Western Ave
68 Western Ave
68 Western Ave
68 Western Ave
68 Western Ave
68 Western Ave
68 Western Ave
68 Western Ave
68 Western Ave
68 Western Ave
68 Western Ave
68 Western Ave
68 Western Ave
68 Western Ave
68 Western Ave
68 Western Ave
68 Western Ave
68 Western Ave
68 Western Ave
For Sale

68 Western Ave

68 Western Ave, Lynn, MA 01904

$499,000
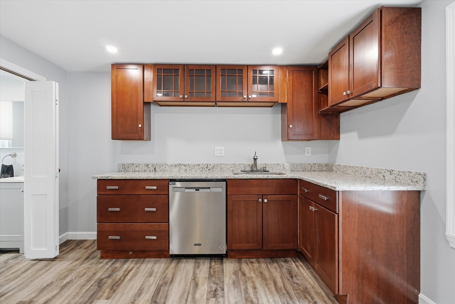
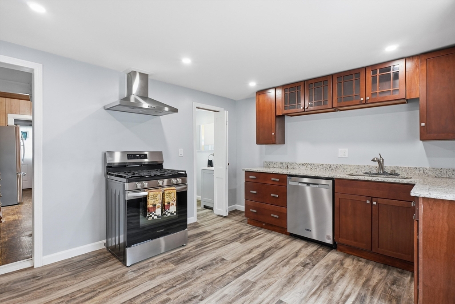
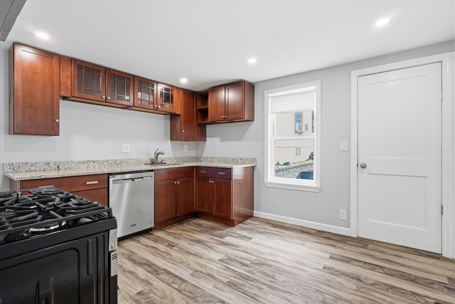
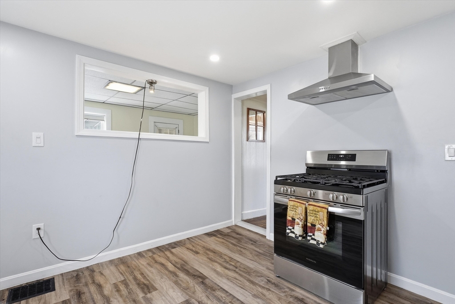
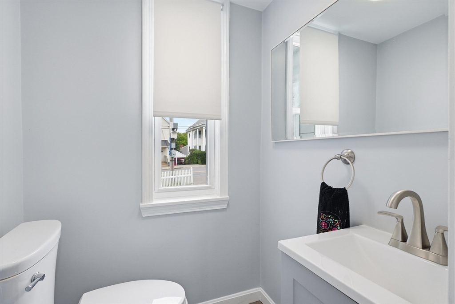
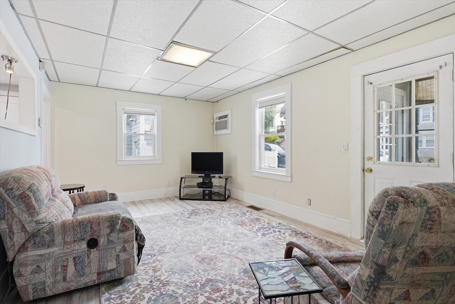
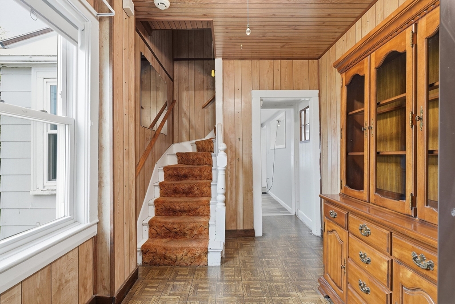
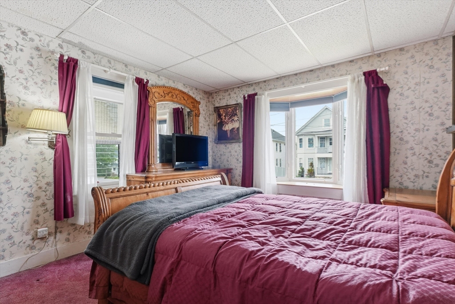
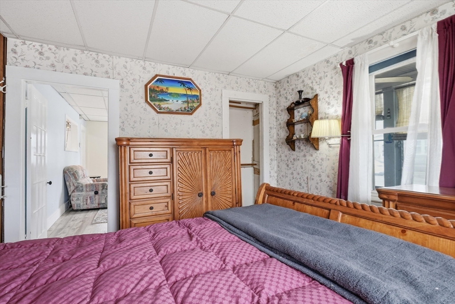
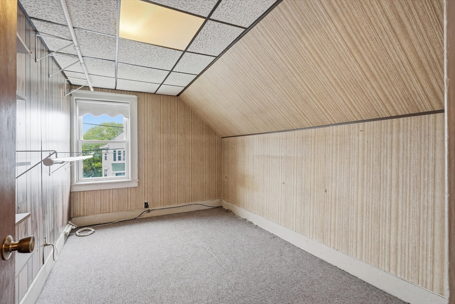
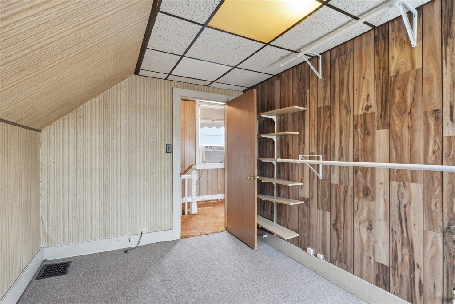
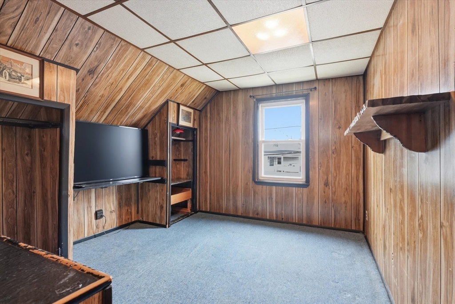
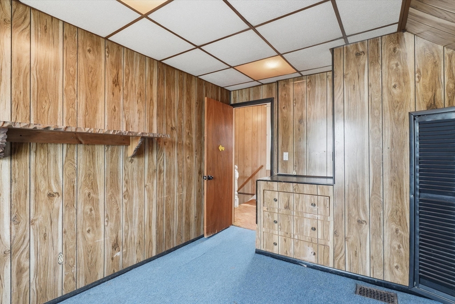
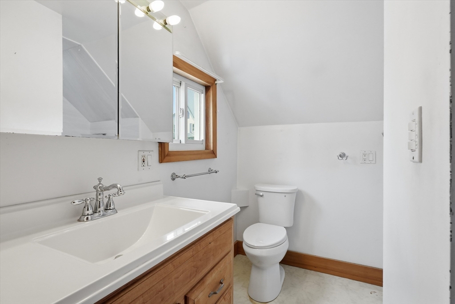
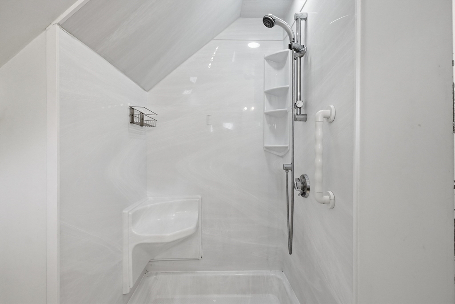
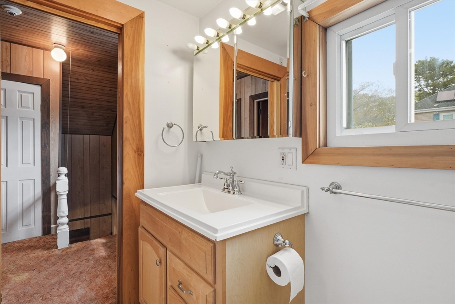
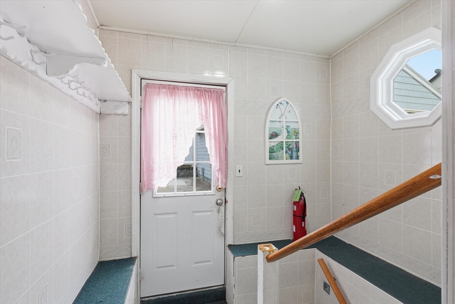
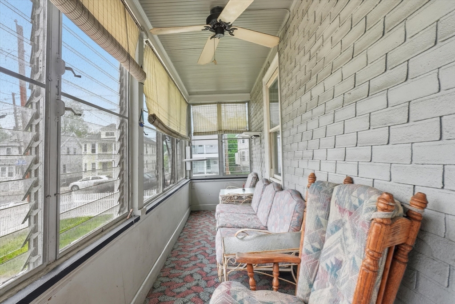
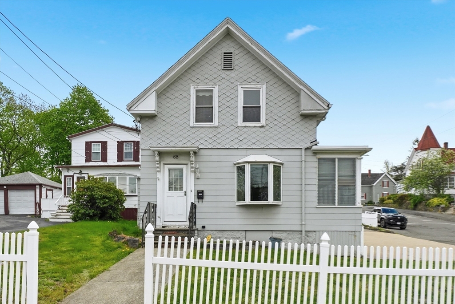
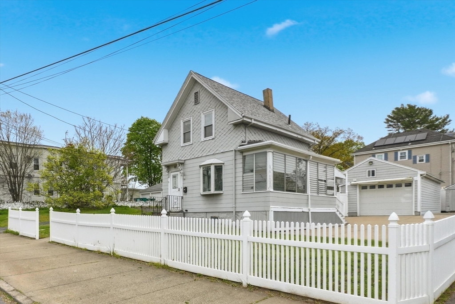
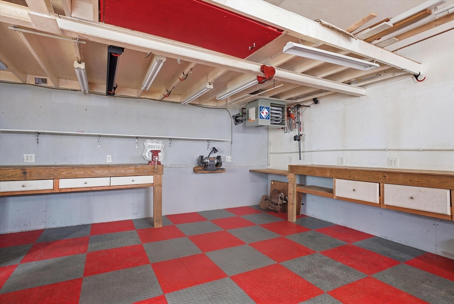
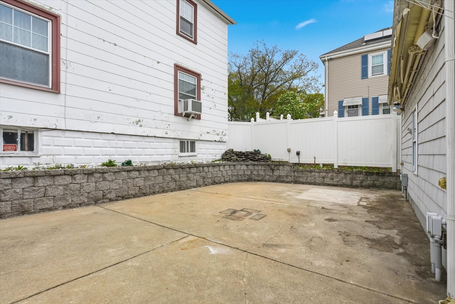
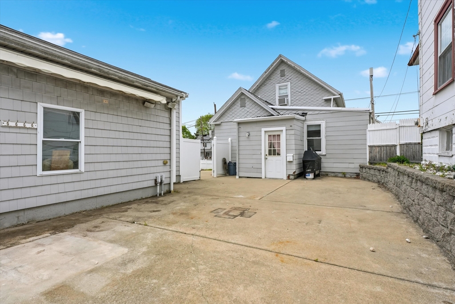
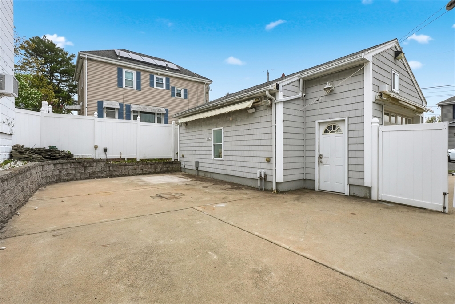
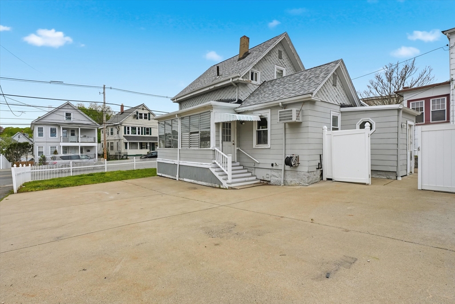
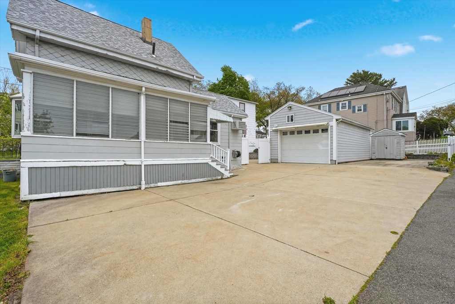
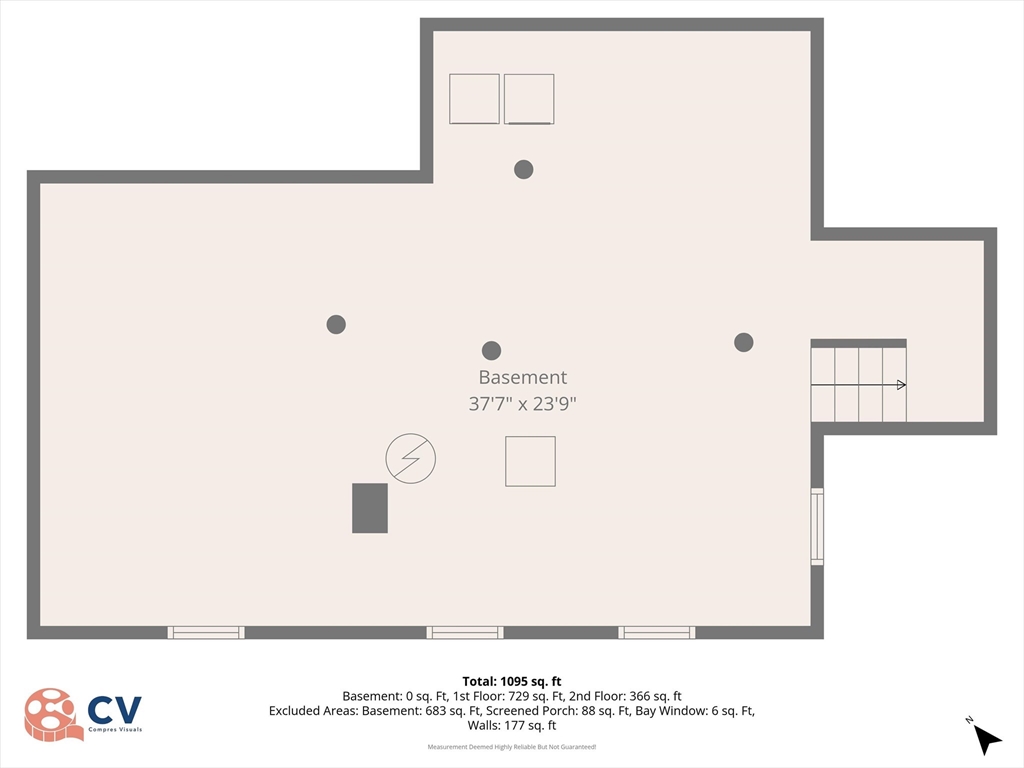
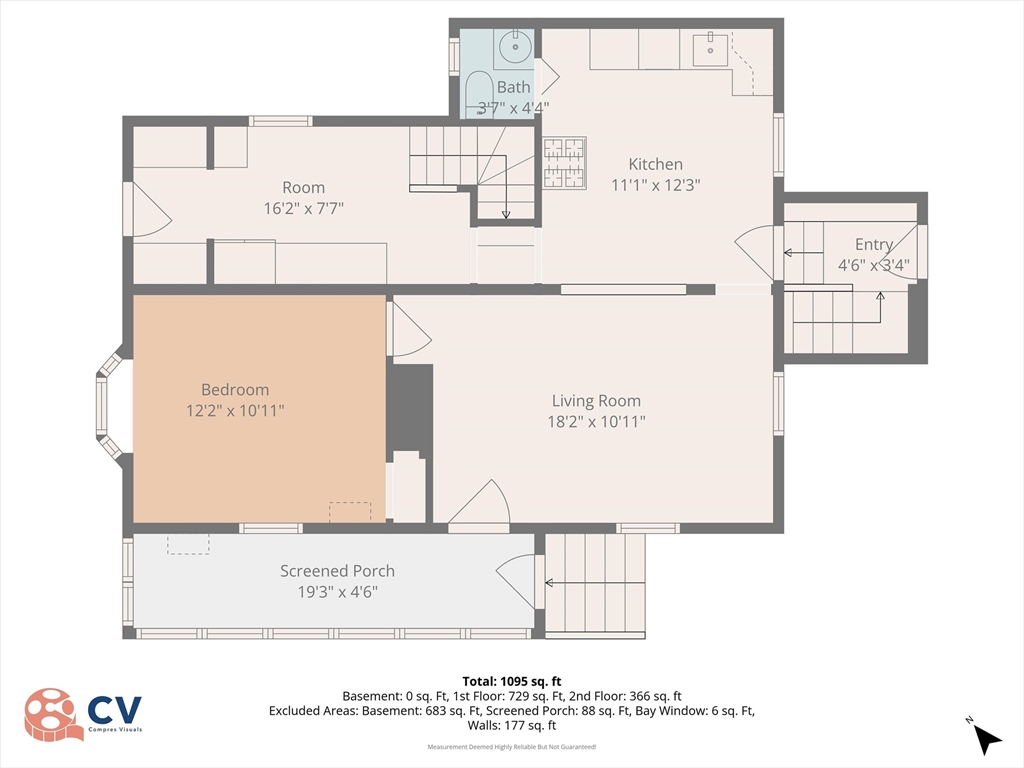
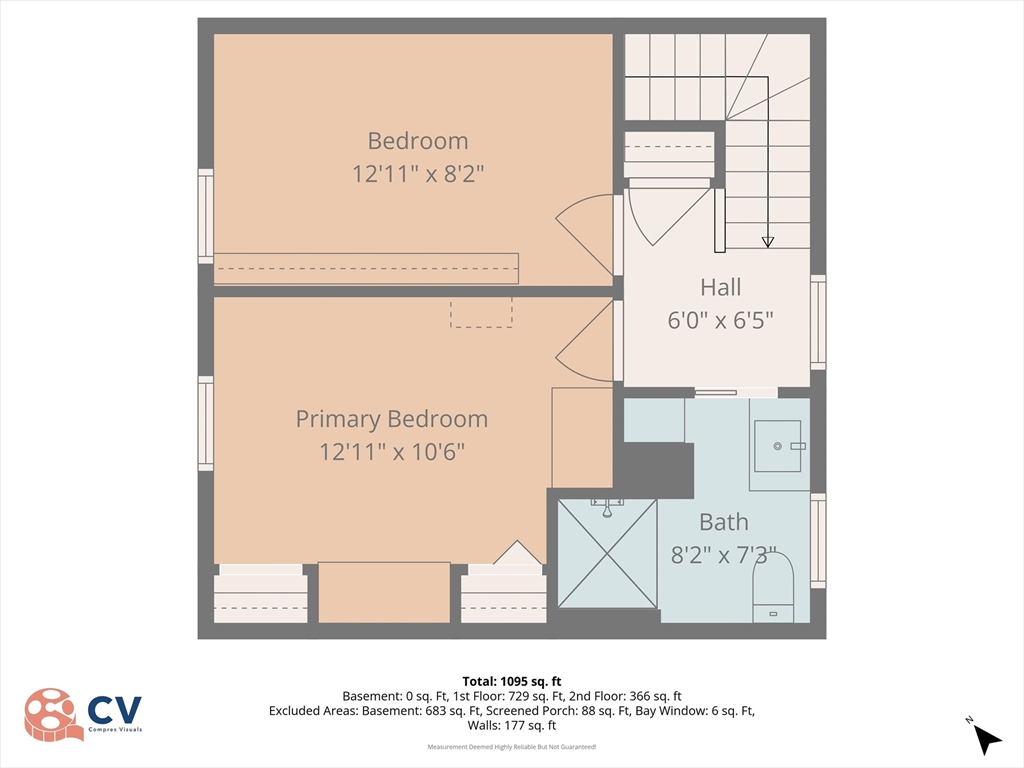
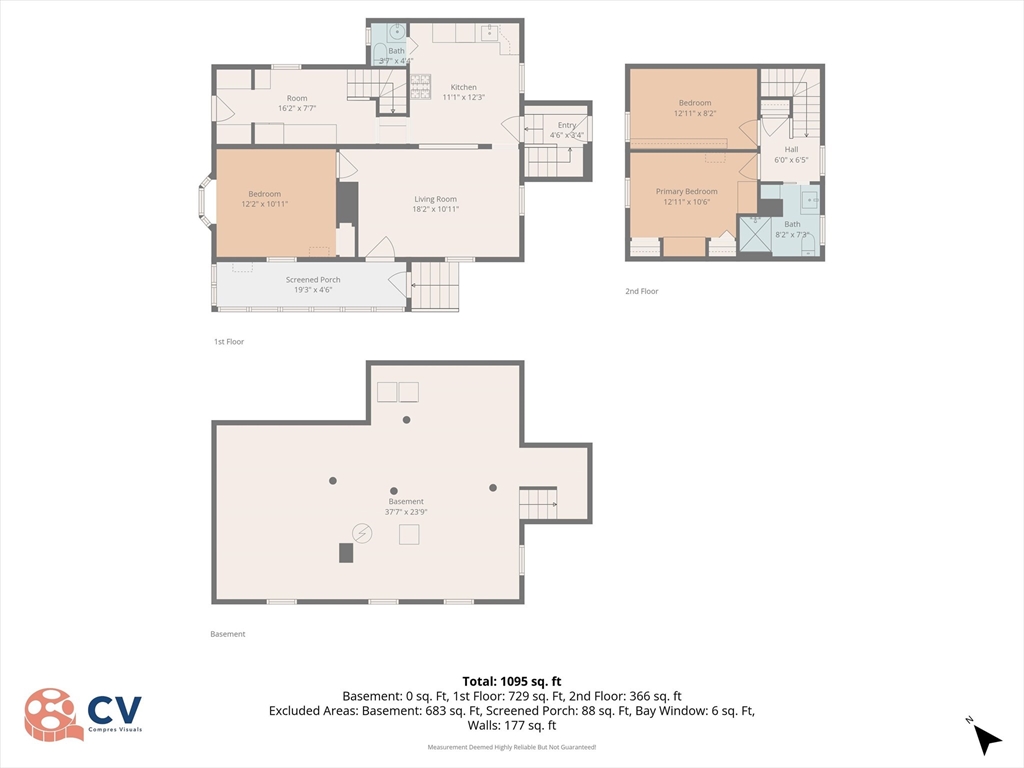
Open houses 5/22 5-6:30pm and 5/23 10am-12pm Welcome to 68 Western Ave! Ideally located near the Salem and Swampscott lines, this 3-bedroom, 1.5-bath home offers the perfect blend of charm, functionality, and updates. Inside, you'll find a recently updated kitchen and half bath, creating a fresh and modern feel in the heart of the home. Enjoy morning coffee in the sunroom, entertain on the patio, or relax in the front yard. One of the standout features is the MASSIVE oversized one-car garage complete with a workbench and abundant storage space -- perfect for hobbyists, contractors, gym space, or extra storage. The oversized driveway comfortably fits up to 5 cars, a rare find! Additional big-ticket update includes a newer roof (2023). Conveniently located near shopping, dining, commuter routes, and everything Lynn, Salem, and Swampscott have to offer!

3
beds

2
baths

1,025 Sq.Ft. LIVING AREA

5,001 Sq.Ft. lot

Alyssa Vacca

Alyssa Vacca

Features & Amenities

Interior

  • total bedrooms3
  • Total bathrooms2
  • full bathroom1
  • half bathroom1
  • Laundry room In Basement, Electric Dryer Hookup
  • Flooring Tile, Vinyl, Carpet
  • APPLIANCES Gas Water Heater, Range, Dishwasher, Refrigerator, Washer, Dryer

Area & Lot

  • Status For Sale
  • Living Area1,025 Sq.Ft.
  • Total Area1,025 Sq.Ft.
  • Lot Area5,001 Sq.Ft.
  • MLS® ID73514506
  • TypeResidential
  • YEAR BUILT1880
  • Architecture StylesOther (See Remarks)

Exterior

  • Garage Space1.0
  • water SourcePublic
  • utilitiesfor Gas Range, for Electric Dryer
  • lot featuresCorner Lot
  • parkingDetached, Heated Garage, Workshop in Garage, Oversized, Off Street, Paved
  • HEAT TYPEForced Air
  • AIR CONDITIONINGWindow Unit(s)
  • sewerPublic Sewer
  • SubstructureStone
  • other exterior FeaturesPatio, Patio - Enclosed, Storage, Stone Wall

Financial

  • Sales Price$499,000
  • Real Estate Tax $4,806/yr
  • Zoning RES
image

Schedule a Showing

I would love to show you this beautiful property. Please select your preferred date and time below. Alyssa will be in touch shortly to confirm your appointment.

Schedule a Showing

I would love to show you this beautiful property. Please select your preferred date and time below. Alyssa will be in touch shortly to confirm your appointment.

Thank you for your interest in 68 Western Ave, Lynn, MA 01904. We are reviewing your request and will be in touch shortly!

Mortgage Calculator

Estimate your monthly mortgage payment, including the principal and interest, property taxes, and HOA. Adjust the values to generate a more accurate rate.

All estimates are provided for informational purposes only. Actual amounts may vary.
$0,000 Your Payment 20 15 65
$0,000 Your Payment

Work With Alyssa

Experience a client-focused approach that blends professionalism, market expertise, and a personal touch.

Follow Me on Instagram